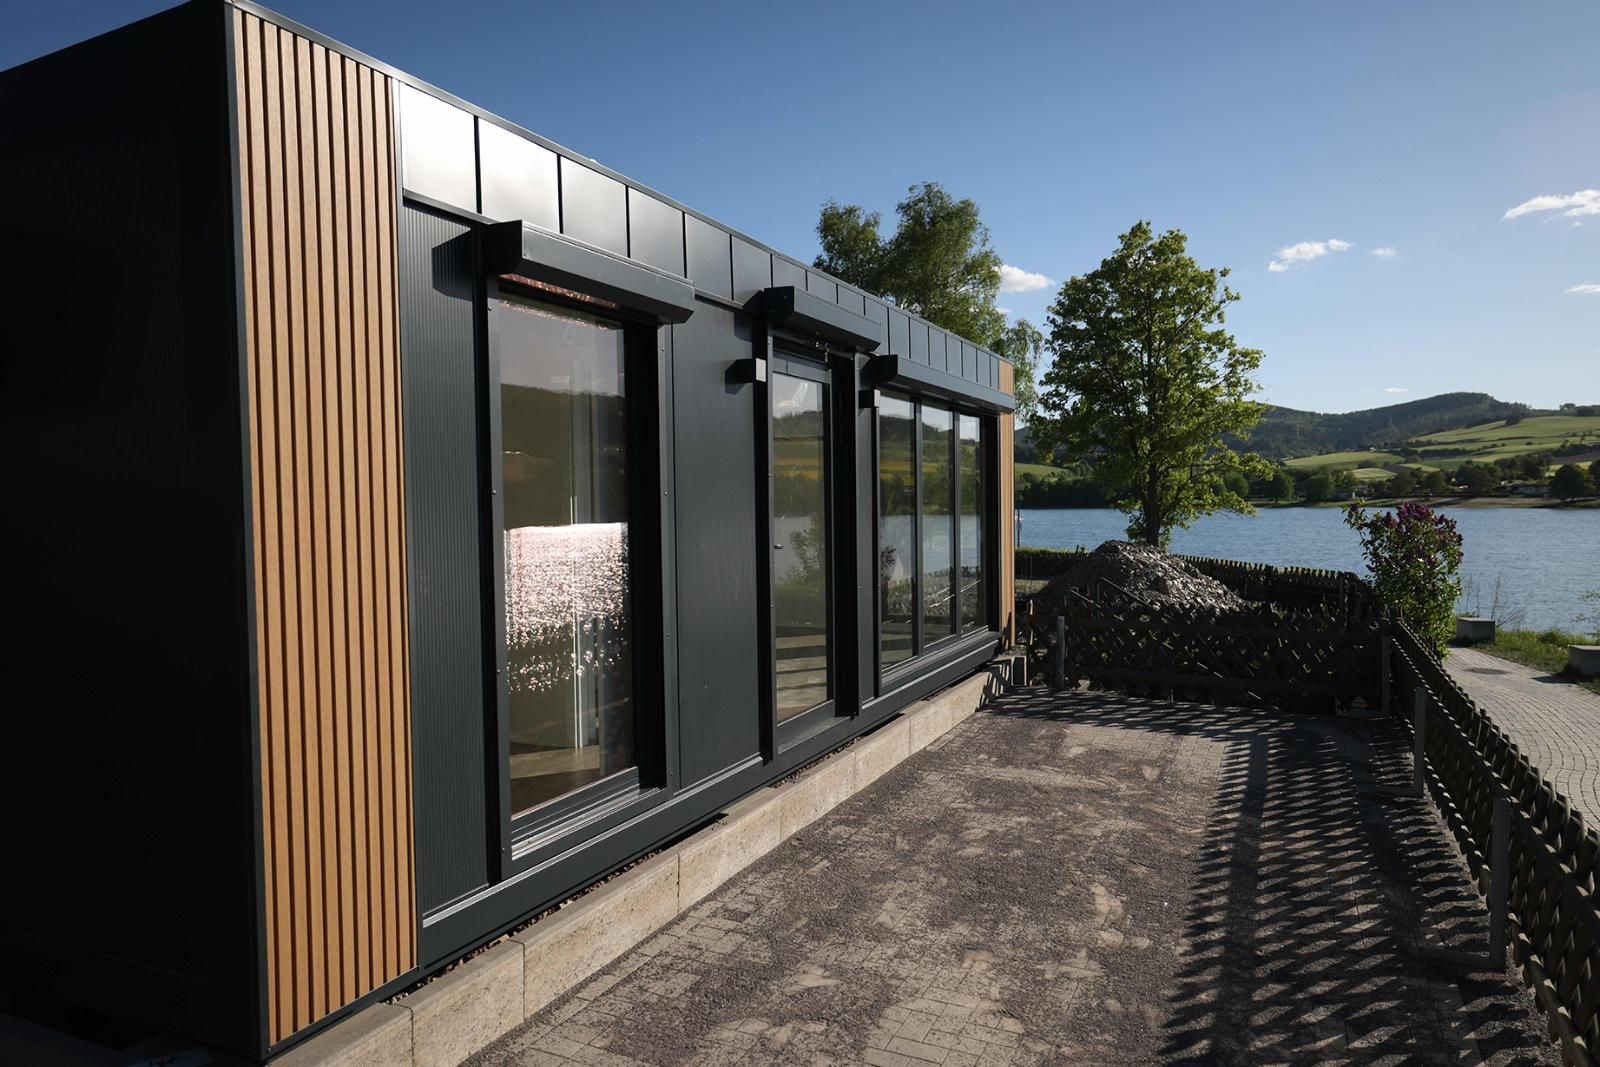

8m x 3m Accommodation Cabin - DD143
Explore a separate living space for your Australian property with this modular home from Darling Downs Shipping Containers. The layout, finishes and equipment below relate to this particular design. Configuration and specifications 8×3 m module: consists of one unit; Facade elements: composite slats with wood look. • Steel structure: Robust construction of rectangular tubes (100x50x3 mm). The stable substructure allows easy and safe installation on concrete slabs or pavers in good ground conditions. • Walls, floor and ceiling: PIR sandwich panels (100 mm) with polyurethane filling for excellent insulation and energy efficiency (WDK: 0.23 W/m²). Wood look PVC flooring and an additional OSB floor panel (15 mm). Roof with a 5% slope for effective water drainage. • Electrical installation: Distribution box; 4 LED lamps; 7 double sockets, 2 single sockets with switches included, 2 exterior lights; wiring in the wall. • Windows and doors: Floor-to-ceiling aluminium windows (double glazing, 100×200 cm); Aluminium door with double glazing (110×210 cm), RAL 7016 anthracite colour. • Facade elements: Composite slats with wood look. • Bathrooms: Standard equipment. • American kitchen. • 1 air-air heat pump. • Complete pre-assembly: The module is delivered completely assembled, including the electrical installation, and is unloaded on site with a crane. • Wall colour: Exterior RAL 7016 (anthracite); Interior RAL 9010 (white). Australian project enquiries Contact Darling Downs Shipping Containers to confirm the configuration, delivery access and site arrangements for your Australian project.


