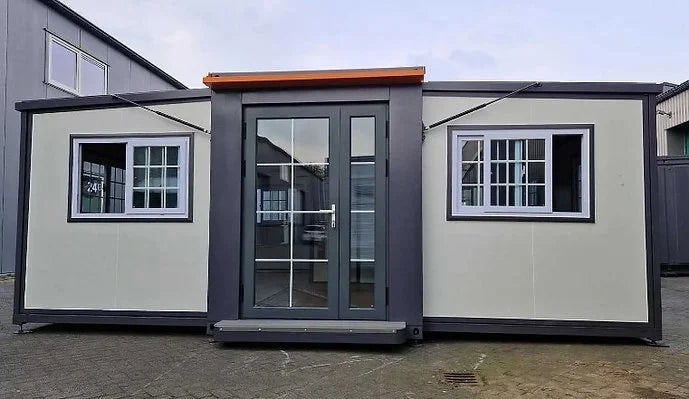

6m × 6.22m Expandable Deluxe Two-Bedroom Tiny House
An expandable two-bedroom tiny house that opens to approximately 5.86m × 6.22m, providing a substantially wider living footprint after deployment.
Product Overview
The design combines multiple double-glazed windows, separate bedrooms and a central entrance within a compact transportable structure that expands on site.
Key Features
Expandable modular format
Two bedrooms
Nine double-glazed PVC windows
Approx. 5.86m × 6.22m deployed footprint
Central glazed entrance
Compact transport configuration
Residential-style interior layout
Approx. 3550kg source weight
Technical Specifications
Specification | Details |
Deployed Dimensions | Approx. 5860 × 6220 × 2550mm |
Bedrooms | 2 |
Windows | 9 PVC double-glazed |
Source Weight | Approx. 3550kg |
Format | Expandable / folding modular home |
Configuration | Central entry with expanding side sections |
Suitable Applications
Temporary accommodation
Guest housing
Holiday cabins
Remote project accommodation
Australian Installation Requirements
Deployment, foundations, wind classification, electrical and plumbing work and any residential approval must comply with Australian requirements at the installation site.
30-Day Return Policy
This product is covered by our 30-day return policy, subject to the applicable terms and conditions.


